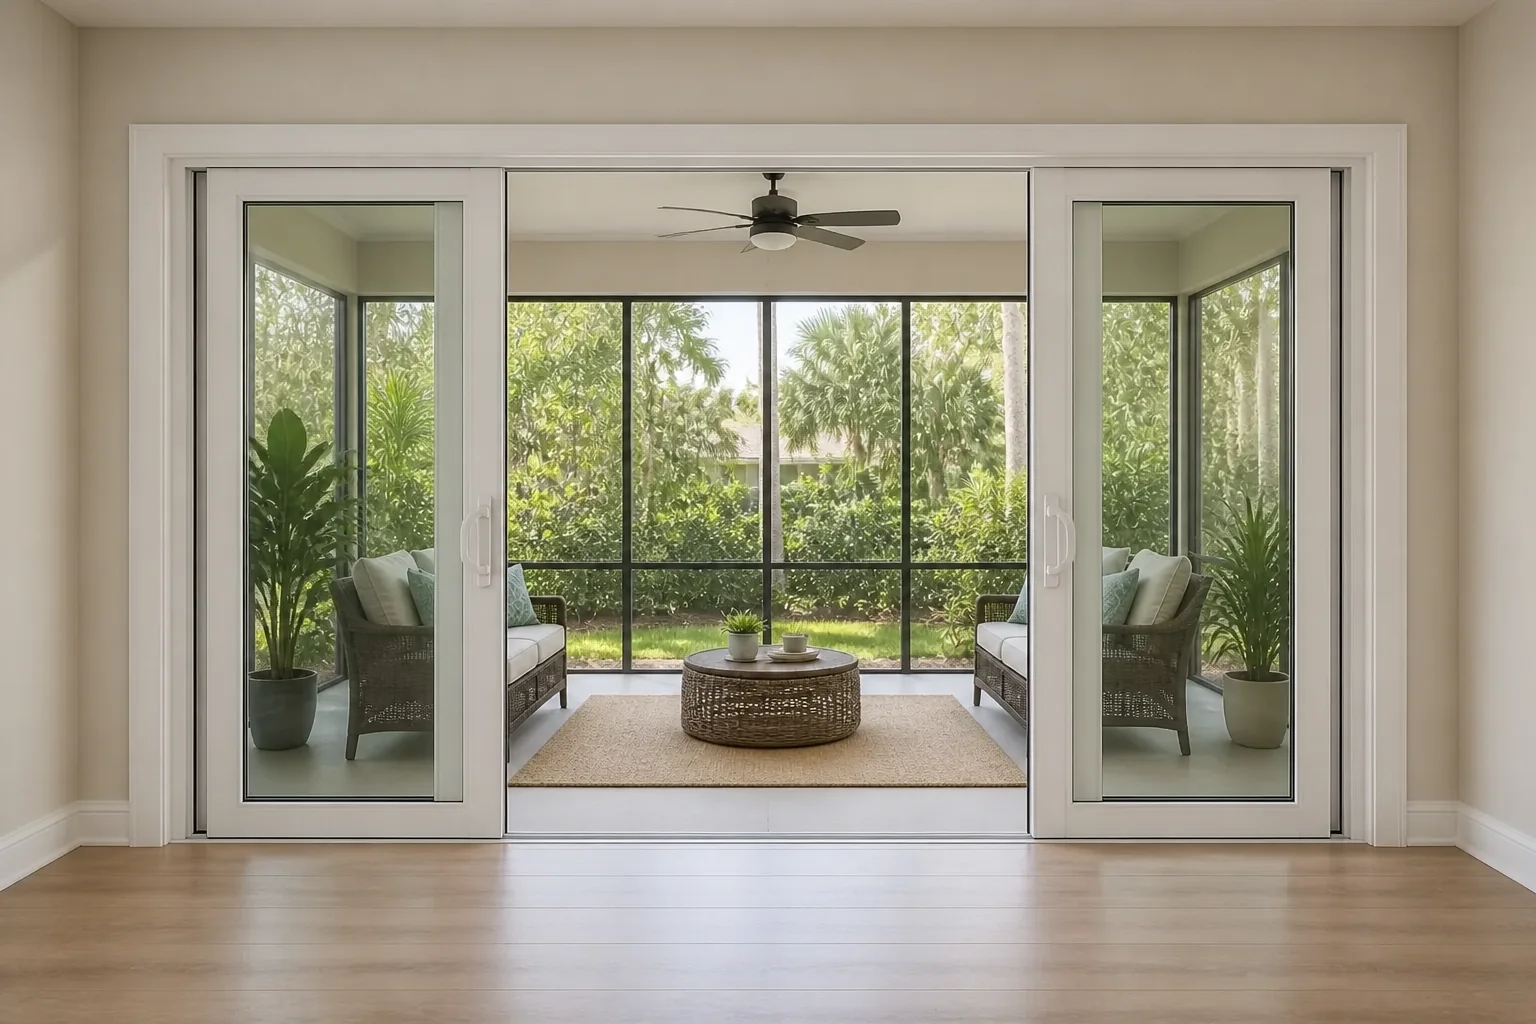
Once a homeowner decides to replace a sliding glass door, the next question is almost always the same one: how many panels? It sounds like a style choice. It isn't. The configuration you pick decides how much of that wall actually opens, which direction you walk through it, where the furniture can go, and how much frame you're looking through for the next twenty years.
It's also the decision that's hardest to undo. Glass color, grids, and hardware finish can all be changed on a future door. The panel layout is built into the frame, and the frame is what gets set into your wall.
Here's how the common configurations actually differ, in plain English.
First, the Code on Your Quote
Sliding door quotes are written in a shorthand that nobody explains to homeowners, and it trips people up constantly. It's simple once you know it:
- X is a panel that slides.
- O is a panel that's fixed in place and doesn't move.
You read the letters left to right, in the order the panels sit in the frame. So XO is a two-panel door where the left panel slides. OXO is a three-panel door with a sliding panel in the middle. OXXO is a four-panel door where the two center panels slide out toward the sides.
The Short Version
There are really two families of sliding door, and the difference matters more than the panel count. A conventional slider has at least one fixed panel, and the moving panel parks in front of it. A multi-slide door is built so most or all of the panels move and stack together at one end. Here's the conventional family first, because it's what goes into the large majority of Central Florida homes:
| Configuration | Typical width | How much opens | Best for |
|---|---|---|---|
| XO / OX Two panel, one slides |
5 to 8 feet | About half | Standard patio and lanai openings; replacing like for like |
| OXO Three panel, center slides |
9 to 12 feet | About a third | A wide view where you want the opening near the middle of the room |
| XOO / OOX Three panel, one end slides |
9 to 12 feet | About a third, at one end | A wide view where the walking path is off to one side |
| OXXO Four panel, two slide |
12 to 16 feet | About half, in the middle | Great rooms; a wide wall of glass with a generous center opening |
Those widths are the ranges we see most often, not hard limits, sizes vary by manufacturer and by what your opening will structurally allow.
Multi-slide doors play by different rules, and they're covered further down. If you've heard of a three-panel door where two panels move, or a four-panel where three do, that's the family you're thinking of, and it does exist.
Two Panels: The Default, and Usually the Right One
A two-panel slider is one moving panel and one fixed panel. The moving panel slides across and parks in front of the fixed one, which is why roughly half the opening is ever open at once. This is what came standard on most Central Florida homes, and for most openings it's still the sensible answer.
The advantages are real and unglamorous. There's exactly one moving part, one interlock to seal, and one screen. Fewer panels means fewer vertical frame members interrupting the view. And because the panels are narrower and lighter than on a wide door, the hardware has an easier job, which generally means a door that keeps gliding smoothly for longer.
If you're replacing an existing two-panel slider in the same opening, staying with two panels is the simplest, cleanest path, and it keeps the job from turning into structural work.
Three Panels: Several Very Different Doors
This is where people get surprised, because "three panel" describes a handful of layouts that behave nothing alike. Two of them are common on conventional sliders, and a third comes from the multi-slide family.
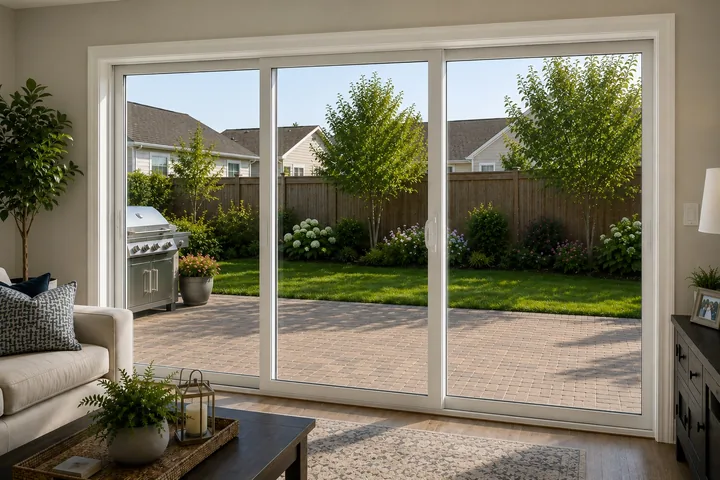
OXO, the center slides
The two outer panels are fixed and the center panel slides behind one of them. You get a wide, mostly uninterrupted wall of glass, but only about a third of it opens, and the opening lands off to one side of center once the panel has slid over.
Choose this when the view and the light matter more than the traffic. It's a good fit for a room where the door is really a window you occasionally walk through.
XOO and OOX, one end slides
Same idea as OXO, same one-third opening, but the moving panel sits at one end of the run instead of the middle. It's the better choice when the path you actually walk is off to one side, toward the grill or the pool steps, rather than straight out of the center of the room.
Between OXO, XOO and OOX, you're really just choosing where the opening lands. All three move one panel and clear about a third of the wall.
XXO and OXX, two panels slide
This one belongs to the multi-slide family, and it's the layout most people are picturing when they ask whether more than one panel can move. Two panels slide in the same direction and stack together behind the fixed panel, clearing roughly two thirds of the wall at one end. Simonton lists it in its multi-slide lineup, and there's a three-panel version where all three panels move as well.
The trade-off is more moving parts: two panels to keep gliding, more interlocks to seal, and more screen. It's a fair trade if you'll genuinely use the wider opening. It's wasted money if that door mostly stays shut.
Not Sure Which Layout Fits Your Room?
Tom will come out, measure your opening, and walk you through what will and won't work in your wall, no pressure and no obligation.
Schedule a Free AssessmentFour Panels: A Wall of Glass
The four-panel door most homeowners are quoted is OXXO: fixed panels at both ends, two sliding panels in the middle that part and stack behind them. About half the wall opens, and critically, it opens in the center, which is where most rooms want it. Walk straight out of the living room and onto the lanai. (Manufacturers call this a bi-parting door, and the same idea scales up to a six-panel OXXXXO.)
This is the configuration for a great room or an addition where the back wall is mostly glass. It's dramatic, and the payoff is genuine: a centered opening that wide changes how the room and the patio relate to each other.
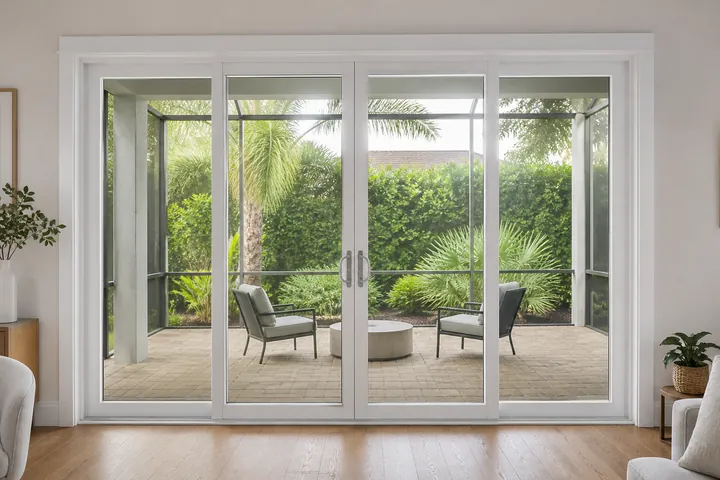
Be realistic about what it asks for in return. A door this wide is heavy, so the rollers and track matter more than on a small slider. There are more panels to clean and more weatherstripping to keep in good shape. And a 16-foot expanse of glass on a west-facing wall is a serious amount of afternoon sun, which makes the glass package less of an upgrade and more of a requirement.
Multi-Slide Doors: When You Want the Wall to Actually Disappear
Everything above assumes a conventional slider, where a moving panel parks in front of a fixed one. Multi-slide doors are built differently: each panel gets its own track, so several panels can move and stack together like a folded deck of cards at one end of the opening.
That changes the math completely. Simonton's multi-slide line is offered in two, three, four and six-panel versions, and the configurations include XXO and OXX (two of three panels slide), XXX (all three slide), XXXO and OXXX (three of four slide), and XXXX, where every panel moves. Impact-rated lines built for Florida go further still, some run to eight panels and spans approaching 40 feet, with every panel gliding.
There's also a pocket version, where the panels slide into a cavity built into the wall and vanish entirely, leaving essentially the whole opening clear. It's the most dramatic version of the idea and the most demanding: the wall has to be built to swallow the panels, so it's realistic in new construction or a serious remodel, rarely in a straight replacement.
The Question Nobody Asks Until It's Too Late
On a two-panel door, and on any three-panel layout, you also have to decide which panel slides and which way it travels. Homeowners routinely leave this to the installer and then live with the wrong answer for years.
Stand in the room and think about how you actually use it:
- Where do you walk? The opening should land on the side you naturally head for, the grill, the pool steps, the path around the house.
- Where's the furniture? The fixed panel is the one that will end up behind the sofa or the TV wall. Put the glass you never touch where the furniture is.
- Where does the screen sit? The screen rides on the outside track alongside the sliding panel, so it parks on that same side.
- Which way does the room's traffic flow? If the kitchen is on the left, a door that opens on the left saves you crossing the room with a full tray.
It costs nothing to get this right at the quote stage, and it can't be changed afterward without a new door.
What Changes in Florida as the Door Gets Wider
Three things scale up with the size of the opening, and they're worth factoring in before you fall in love with a four-panel.
Solar heat
A sliding door is usually the largest single piece of glass in a Florida home, and going from two panels to four can roughly double it. On a south- or west-facing wall that's a lot of afternoon heat load. Low-E coated, dual-pane glass isn't optional at that size, it's what keeps the room from becoming unusable at four o'clock. The same physics we covered in our guide to lowering your Florida energy bill applies here, just at a much larger scale.
Wind and water ratings
Florida Building Code sets wind and water resistance requirements for exterior doors, and the wider the opening, the harder those numbers are to hit. A configuration that's easy to rate at 6 feet may need a heavier frame or a specific glass package at 16. This is a good thing to sort out before you settle on a layout, not after.
Weight and hardware
Wide panels are heavy panels, and everything about how the door feels for the next two decades comes down to the rollers and the track carrying that weight. On a large door, ask specifically about heavy-duty rollers and a corrosion-resistant track. Central Florida's humidity is hard on sliding door hardware, which is a big part of why sliders wear out faster here.
Can You Go Wider Than the Opening You Have?
Widening an exterior-wall opening is a larger construction project, not a standard replacement-door installation. Colonial focuses on installing replacement sliding glass doors within existing openings. If you want to change the size of an opening, consult an appropriately qualified construction professional before selecting a door.
If you're staying inside the existing opening, replacement is straightforward: the old unit comes out, the rough opening gets properly flashed and sealed, and the new door goes in. Most jobs are ready in 2 to 4 weeks.
How to Decide, in About a Minute
- Standard patio opening, replacing what's there? Two panel. Put your money into the glass rather than the panel count.
- Want a wider view but the door doesn't get much traffic? A three-panel OXO, or XOO / OOX if your walking path is off to one side.
- Great room, and you want the patio to feel like part of it? OXXO four panel, with a serious glass package.
- Entertain outside regularly, and want a genuinely wide opening? That's multi-slide territory, XXO or wider. Different product line, different budget, so raise it early.
And whichever you land on, settle which panel slides and which way it goes before you sign.
The Takeaway
On a conventional slider, more panels means more glass, not more opening. A four-panel OXXO opens about the same share of its wall as a two-panel does, it's just a much bigger wall. What you're buying with the extra panels is width of view and where the opening sits, and those are worth paying for when the room calls for it.
The exception is the multi-slide family, where panels stack instead of parking in front of a fixed pane, and two thirds or more of the wall can genuinely open. That's a different product at a different price, but if "I want the wall to open" is the actual goal, it's the only family that delivers it, and it's worth knowing that before you spend the money on a four-panel that opens down the middle.
If you're weighing this for your own home, the fastest way to a good answer is to have someone stand in the room with you. You can browse our sliding glass door options, or have Tom come take a look and tell you straight what your opening will support.