Our work · A real Colonial home

A homeowner’s window & sliding door project.

An arched front window. A new patio slider. Thoughtful details throughout the home. Take a closer look at windows and a sliding glass door installed by Tom Davy and Colonial.

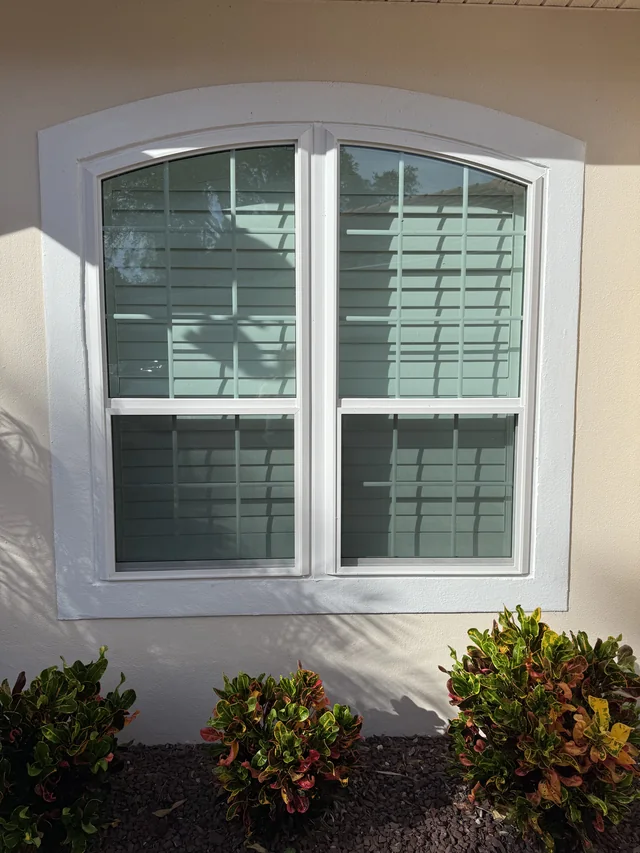
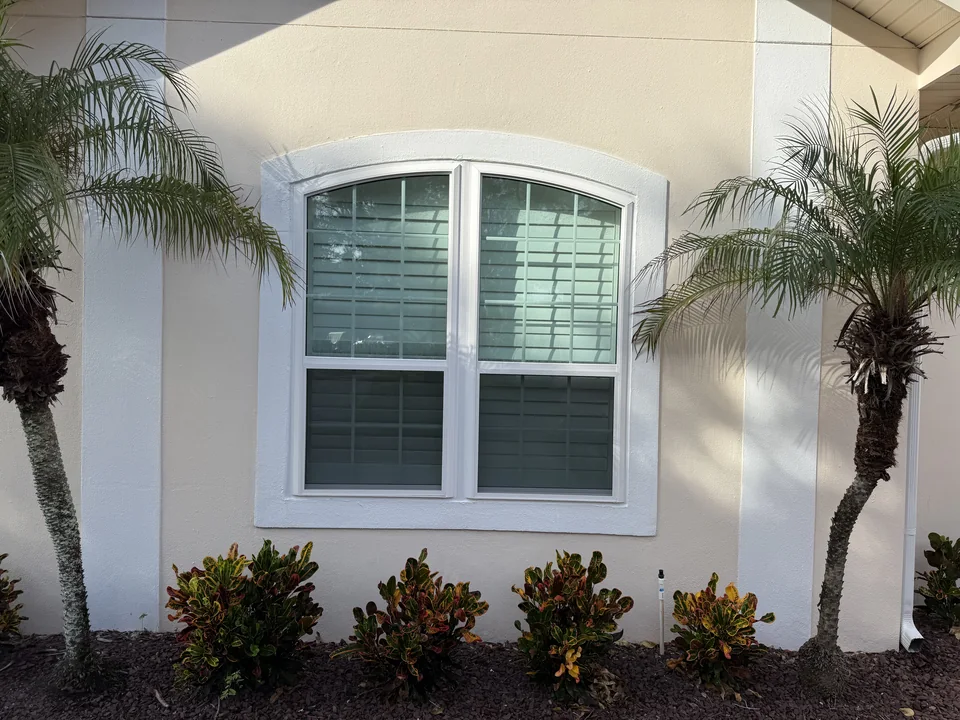
New white-framed arched windows installed by Colonial between palms and colorful garden plants.
Completed installation. All photographs on this page were supplied by the homeowner. Project notes updated .
Project
Replacement windows & a sliding glass door
Installation
Tom Davy · Colonial Window & Door
Photographs
One home, before & after installation

Before & after

The same opening.
A fresh view.

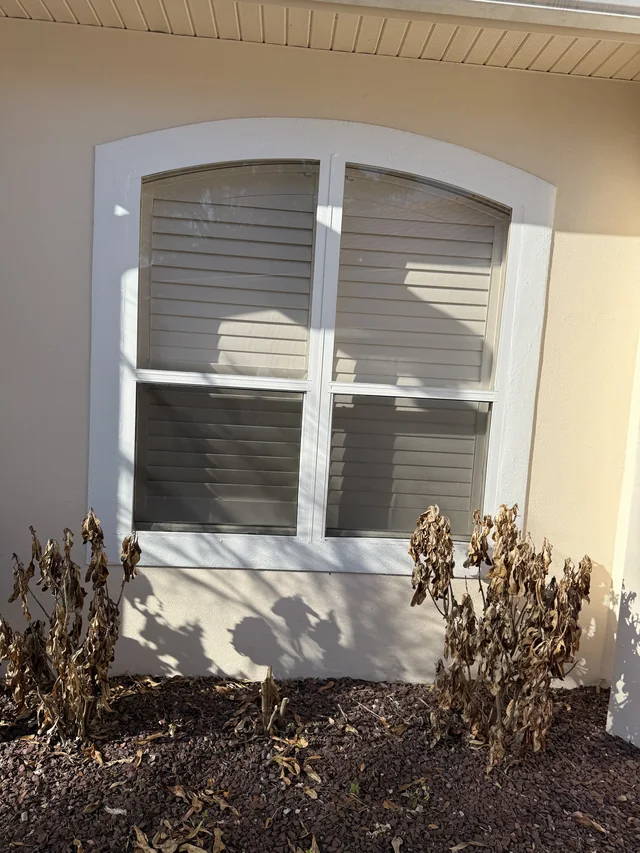
The original arched window and its replacement, photographed by the homeowner. The new white frame and grid pattern bring a different look to the front of the home while following the existing arch. Comparing the two photographs helps separate three details worth discussing in an estimate: the shape of the opening, the layout of the glass, and the finished frame and grids.

Before installation The original arched window before replacement.
The original window before replacement.
After installation The replacement white-framed arched window with decorative grids, installed by Colonial.
The replacement window installed by Tom, photographed later.
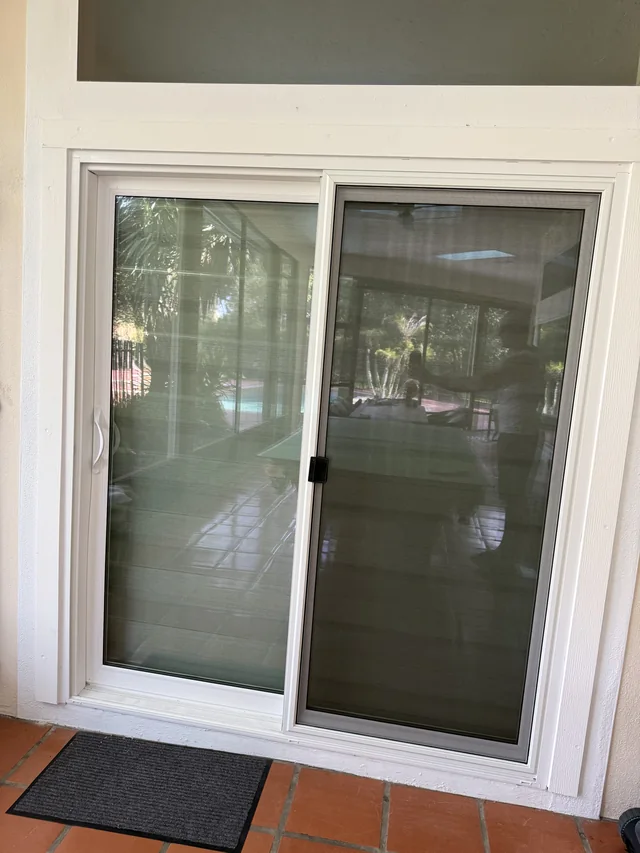
White-framed sliding glass door and screen installed by Tom at the homeowner’s covered patio.
The new sliding glass door at the same home, shown from the patio.

From the windows to the patio

A new connection
to the outdoors.

Tom also installed the sliding glass door shown here. Its white frame carries the finish through to the patio entrance, with the glass and screen visible in the homeowner’s photograph.

Planning your own replacement? The right starting point is your existing opening, how you use the room and the way you want to move between indoors and out. Ask Tom to explain the available configurations and what each option includes in the installed price.

Look closer. Plan your own project.

Details to carry into your estimate.

This home brings together several window shapes and glass choices alongside a patio door. The photographs show why a useful estimate describes each opening individually.

01 · The front of the home

Shape, frame, and grids

The before-and-after views show an arched opening and the replacement's white frames and decorative grids. For your home, ask the installer to identify the proposed shape, operating style, finish, and grid layout in the written estimate.

Compare window grid styles →
02 · Inside the rooms

Privacy and existing shutters

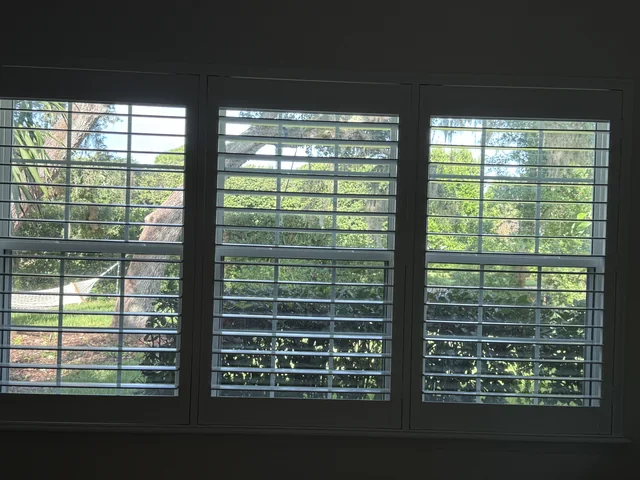
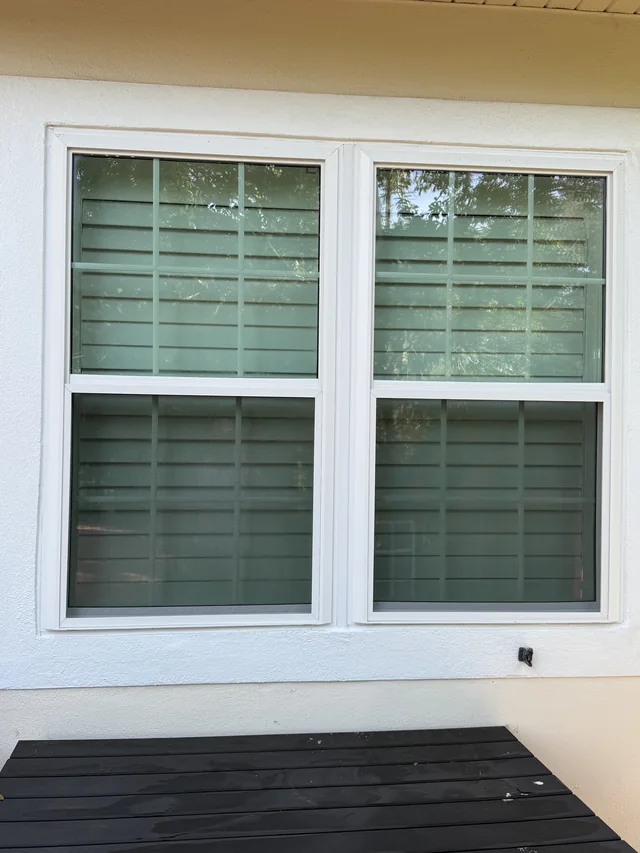
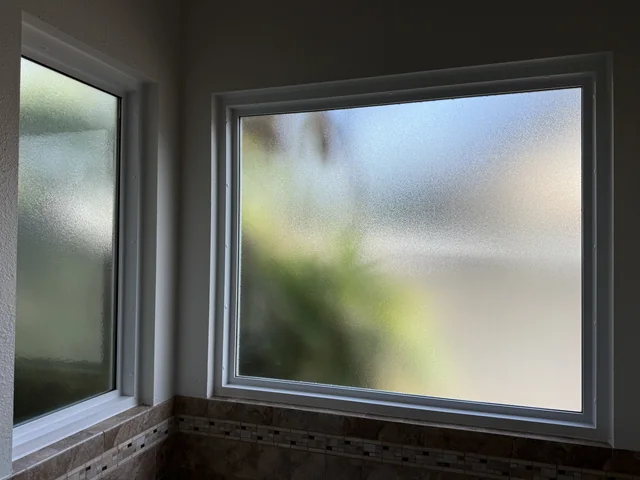
One photograph shows textured glass in a tiled corner; another shows replacement windows behind plantation shutters. Discuss privacy glass room by room, and have the installer check clearances and any work needed around your own shutters or blinds.

Check the opening-by-opening scope →
03 · The patio entrance

The door belongs in the plan

Tom also installed the white-framed sliding glass door shown from the covered patio. When combining windows and a door in one project, confirm the door's moving panels, opening direction, screen, hardware, and installation scope separately.

Understand sliding door configurations →
Use this home for visual ideas, then specify your own project.

Photographs do not establish a product's model, energy ratings, impact rating, or installed price. Ask for those details for the actual products in your estimate. Our window replacement quote comparison guide walks through the questions to ask.
Your home could be next

A beautiful upgrade.
A price worth comparing.

Bring your window or sliding door plans to Tom. Ask for a written estimate you can compare, and ask about Colonial’s military and senior discounts.