Preserve an existing feature
A replacement can follow the shape of an established architectural opening when a suitable product is available.
Geometric windows use arches, half-rounds, circles, triangles, and other specialty shapes to preserve or create an architectural feature. Most are fixed, although exact configurations depend on the selected product line.
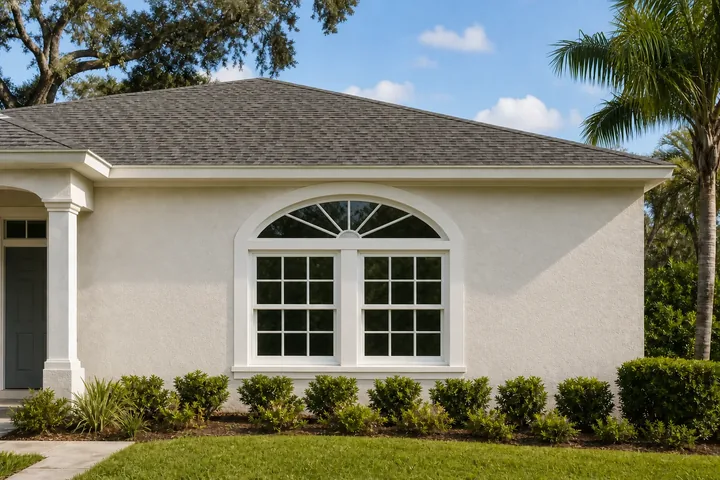
Geometric windows can fill an arched, circular, triangular, or otherwise distinctive opening without forcing it into a standard rectangle. They can also be combined with ordinary windows to create a larger composition.
Shape alone does not determine the product. Templates or detailed measurements, structural opening conditions, frame profiles, glass choices, grid geometry, and matching nearby units must be reviewed before the order is finalized.
A replacement can follow the shape of an established architectural opening when a suitable product is available.
Half-rounds and arches are often placed above standard windows, so alignment and frame proportions matter.
Most specialty shapes do not open, so ventilation and emergency escape needs must be handled by other units.
These images illustrate the style and possible configurations. Final appearance, operation, sizes, finishes, grids, and glass depend on the selected product and measured opening.
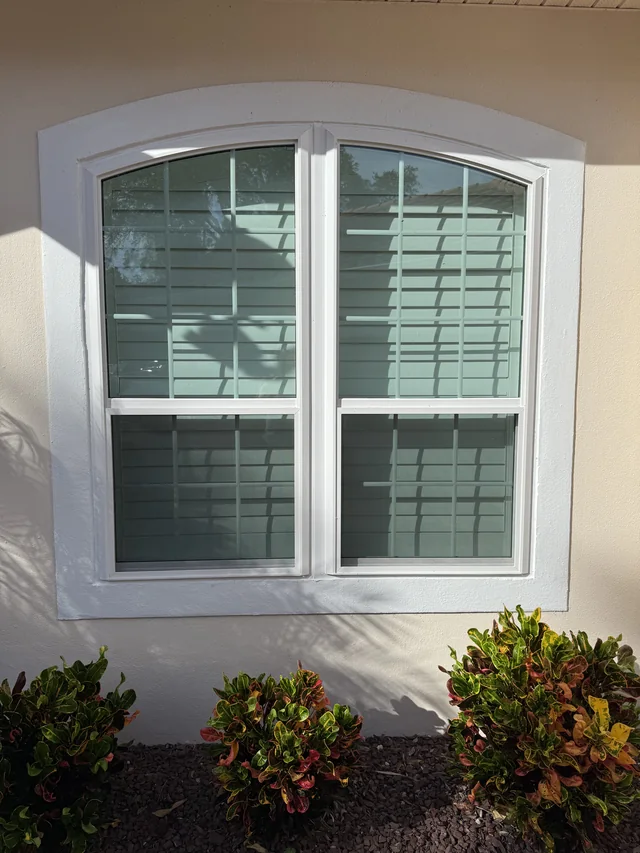
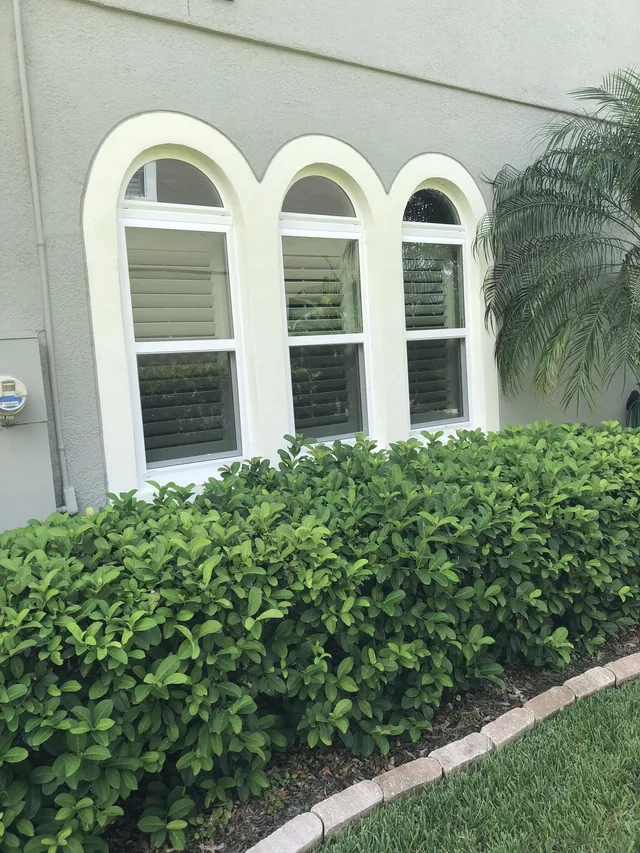
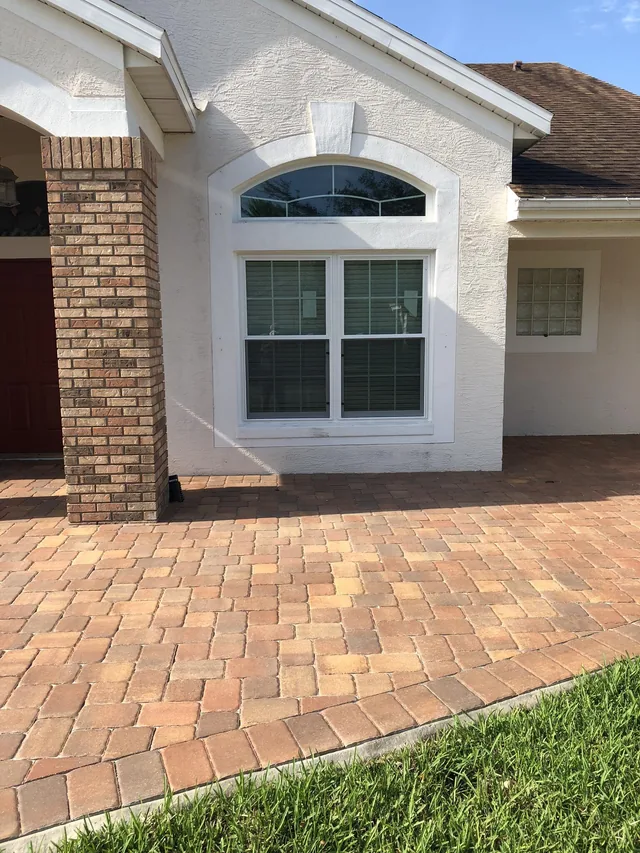
Product choices are narrowed after the opening and project priorities are understood. Availability is confirmed for the selected manufacturer, series, size, and configuration.
Available arches, circles, polygons, and custom dimensions vary by manufacturer and series.
Complex openings may require additional field information so the unit aligns with nearby windows and trim.
Grid patterns and glass packages are limited by the selected shape, size, and product construction.
The specialty unit should be coordinated with adjacent windows using options available in the selected line.
The process stays centered on the measured opening, selected product, permit requirements, and professional installation.
Call, text, or request an estimate and identify the windows you are considering.
The opening, visible conditions, room use, operation, and appearance priorities are reviewed at the home.
Colonial explains applicable configurations, options, published ratings, and the project estimate.
The selected windows are ordered. When a permit is required, Colonial prepares and submits the permit paperwork, then coordinates installation and project closeout.
Product availability, permit review, opening conditions, and project size can affect the schedule. Colonial explains the expected sequence for the actual project.
The best style depends on the measured opening, room use, ventilation, clearance, appearance, and available product specifications.
Views, daylight, focal openings, and combinations with operable windows.
Explore picture installation Projects outwardLiving areas, focal rooms, deeper interior sills, and daylight from multiple directions.
Explore bay installation Crank-outTall openings, broad ventilation, and rooms where a clear glass area is preferred.
Explore casement installationArches, half-rounds, circles, ovals, triangles, and other shapes may be available. Exact choices depend on the manufacturer, series, size, and opening.
Most specialty geometric windows are fixed, but available operation depends on the specific product. Colonial confirms that before ordering.
Some product lines offer grids designed for specific shapes. Pattern, profile, and availability depend on the selected unit.
No. Colonial provides complete replacement window installation projects, not repairs or product-only sales.
Call, text, or request an estimate to discuss the opening, priorities, and address for your Central Florida project.