Architectural focal point
The three-section form adds depth and can change both the room and the exterior elevation.
A bay window projects beyond the exterior wall, commonly with a larger center unit and two angled side units. It can add visual depth, daylight from several directions, and a deeper interior sill.
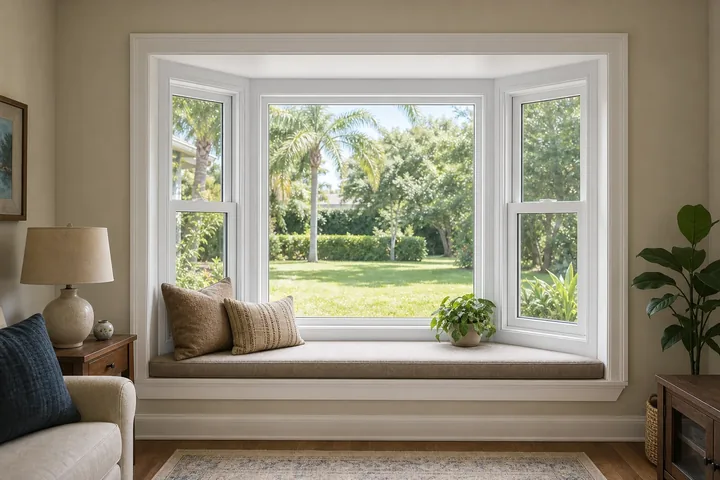
A bay window changes more than the glass. Its angled assembly extends outside the wall and creates a deeper interior area that can become a sill, display ledge, or seating detail depending on the project design.
That projection makes the opening condition especially important. Colonial reviews dimensions, visible support conditions, exterior clearance, roofing or trim details, side-window operation, and available product specifications before the project is ordered.
The three-section form adds depth and can change both the room and the exterior elevation.
The angled side units may be fixed or operable depending on the selected configuration and product line.
Support, head and sill conditions, exterior trim, flashing, and any roof treatment require project-specific planning.
These images illustrate the style and possible configurations. Final appearance, operation, sizes, finishes, grids, and glass depend on the selected product and measured opening.
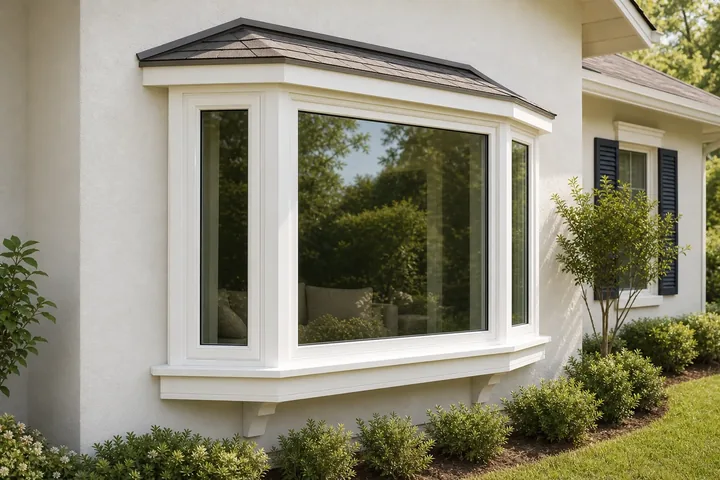
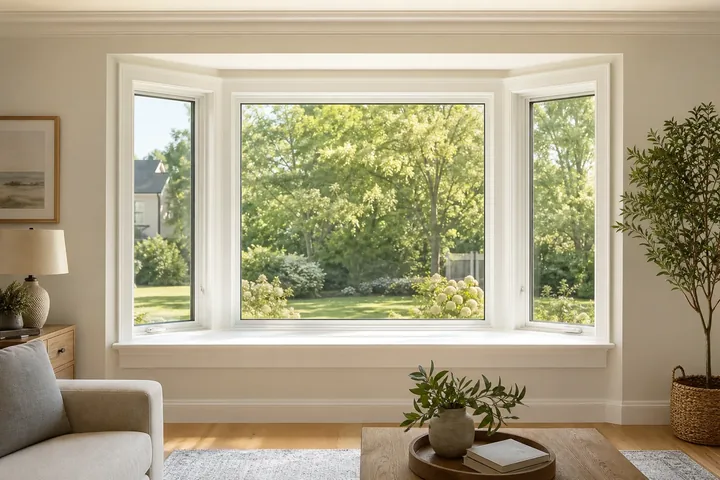
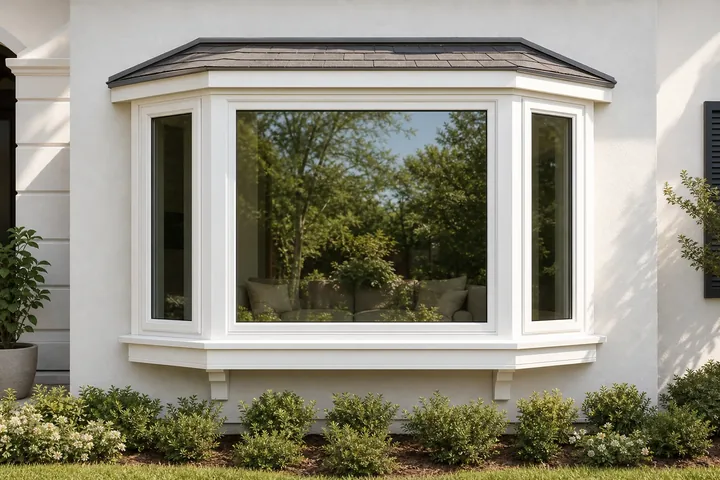
Product choices are narrowed after the opening and project priorities are understood. Availability is confirmed for the selected manufacturer, series, size, and configuration.
Available unit widths, side angles, and projection depth depend on the measured opening and selected system.
Choose which sections are fixed or operable from configurations offered for the project.
Coordinate the center and side sections using available glass, frame, and grid choices.
Visible opening and exterior conditions are reviewed before ordering; structural or wall repairs may require another trade.
The process stays centered on the measured opening, selected product, permit requirements, and professional installation.
Call, text, or request an estimate and identify the windows you are considering.
The opening, visible conditions, room use, operation, and appearance priorities are reviewed at the home.
Colonial explains applicable configurations, options, published ratings, and the project estimate.
The selected windows are ordered. When a permit is required, Colonial prepares and submits the permit paperwork, then coordinates installation and project closeout.
Product availability, permit review, opening conditions, and project size can affect the schedule. Colonial explains the expected sequence for the actual project.
The best style depends on the measured opening, room use, ventilation, clearance, appearance, and available product specifications.
Views, daylight, focal openings, and combinations with operable windows.
Explore picture installation Projects outwardKitchens, breakfast areas, plants, and display space where exterior clearance is available.
Explore garden installation Specialty shapeArches, half-rounds, gables, entries, and combinations above standard windows.
Explore geometric installationA bay window commonly uses three sections with more distinct angles. A bow window generally uses four or more sections to create a gentler curve. Available configurations vary by product line.
They may be fixed or operable depending on the selected configuration. Colonial confirms the side-unit operation before ordering.
Projection, size, opening condition, and the selected system determine support and installation requirements. The project must be reviewed at the home.
No. Colonial provides complete replacement installation projects. It does not perform leak repairs, wall or structural repairs, or product-only sales.
Call, text, or request an estimate to discuss the opening, priorities, and address for your Central Florida project.