Kitchen-friendly depth
The interior shelf can add useful display space above a counter or sink when the opening and room layout support it.
Garden windows project outward in a box-like form with glass at the front, sides, and top. They create a built-in shelf area and are often considered above a kitchen counter or sink.
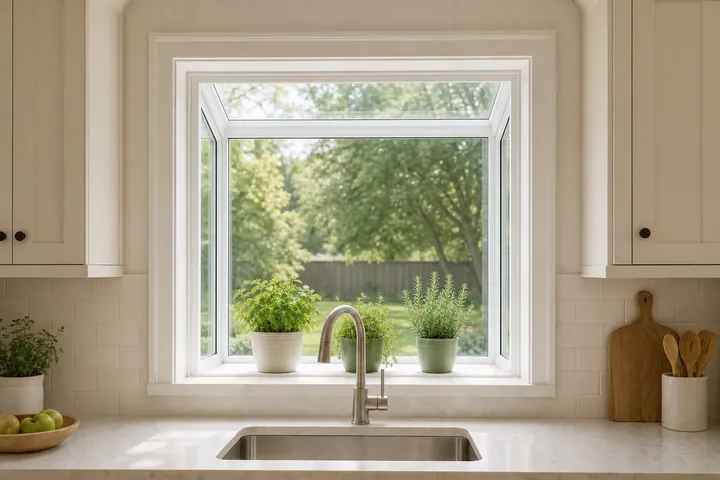
A garden window creates usable depth at the opening rather than staying flush with the wall. The glass top and sides can bring light to a counter area and provide a place for small plants or display items.
The projection also brings planning questions. Exterior clearance, sun and heat exposure, side-panel operation, shelf capacity, surrounding materials, and product availability should be reviewed for the actual opening.
The interior shelf can add useful display space above a counter or sink when the opening and room layout support it.
The glass roof and side panels admit light differently from a flat window, which can affect plants, glare, and heat exposure.
The unit extends outside, so eaves, walkways, shrubs, drainage, and surrounding wall conditions matter.
These images illustrate the style and possible configurations. Final appearance, operation, sizes, finishes, grids, and glass depend on the selected product and measured opening.
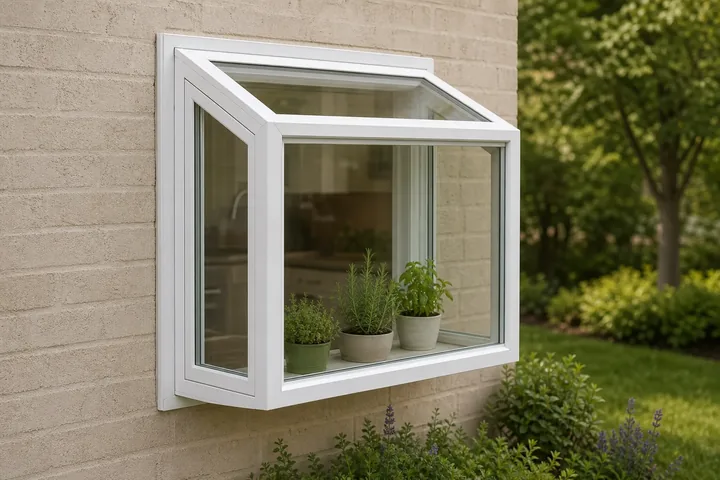
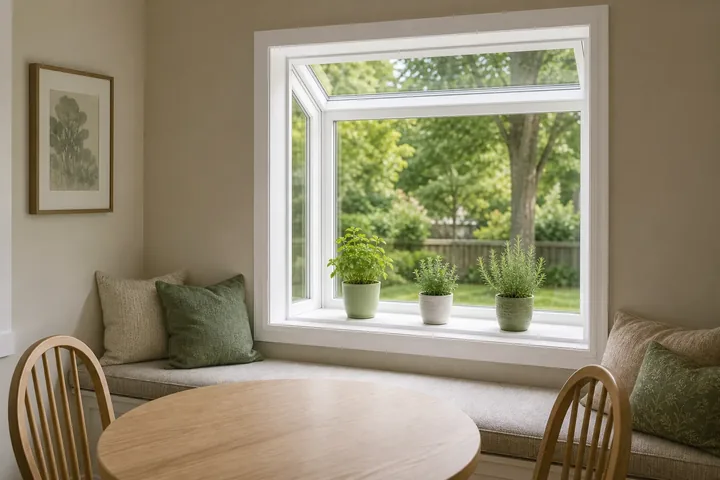
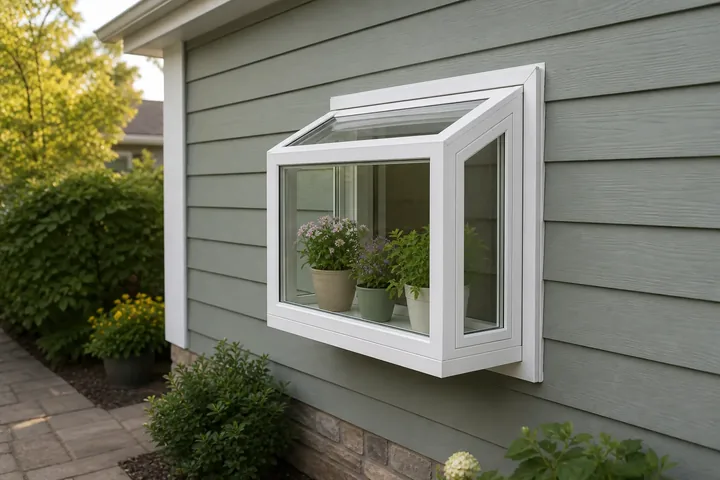
Product choices are narrowed after the opening and project priorities are understood. Availability is confirmed for the selected manufacturer, series, size, and configuration.
Available depth, width, height, and shelf configuration depend on the selected product and measured opening.
Side vents and their operation vary by manufacturer and series and should be confirmed before ordering.
Compare glass options with the opening orientation, privacy needs, and expected sun exposure in mind.
Frame color and any grid pattern are selected from options available for the complete unit.
The process stays centered on the measured opening, selected product, permit requirements, and professional installation.
Call, text, or request an estimate and identify the windows you are considering.
The opening, visible conditions, room use, operation, and appearance priorities are reviewed at the home.
Colonial explains applicable configurations, options, published ratings, and the project estimate.
The selected windows are ordered. When a permit is required, Colonial prepares and submits the permit paperwork, then coordinates installation and project closeout.
Product availability, permit review, opening conditions, and project size can affect the schedule. Colonial explains the expected sequence for the actual project.
The best style depends on the measured opening, room use, ventilation, clearance, appearance, and available product specifications.
Living areas, focal rooms, deeper interior sills, and daylight from multiple directions.
Explore bay installation FixedViews, daylight, focal openings, and combinations with operable windows.
Explore picture installation Top-hingedWider, shorter openings, higher wall positions, and combinations with fixed glass.
Explore awning installationThey are often considered above kitchen counters or sinks, but the measured opening, room layout, exterior clearance, and available product sizes determine fit.
Some designs include operable side vents. Vent location and operation vary by manufacturer and series.
No. The shelf can also be used for appropriate display items, subject to the product instructions and shelf capacity. Sun and heat exposure should be considered.
No. Colonial provides complete replacement window installation projects, not repairs or product-only sales.
Call, text, or request an estimate to discuss the opening, priorities, and address for your Central Florida project.