Useful proportions
The wider, shorter shape can fit openings where a tall casement or vertically sliding sash is not the preferred layout.
Awning windows are hinged at the top and open outward from the bottom, usually with a crank. Their wider, shorter proportions can provide ventilation in places where another window shape may not fit as naturally.
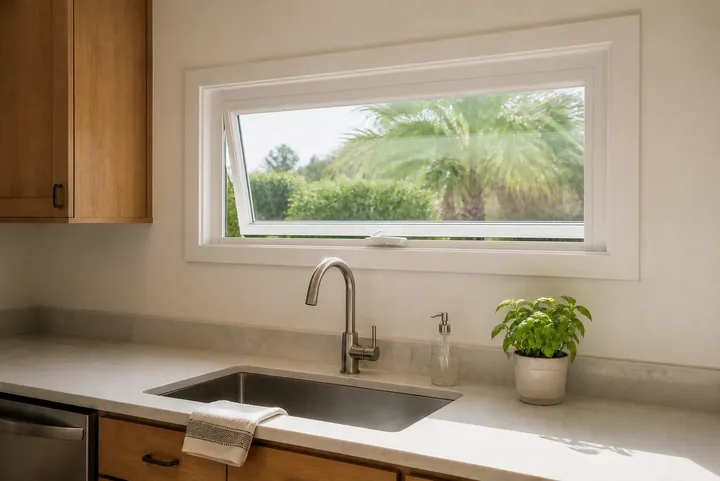
An awning sash opens from the bottom while remaining hinged along the top. This operation can work well above a counter, higher on a wall, or as part of a combination with a larger fixed window.
The open sash projects outside, so nearby surfaces and walking areas matter. Wind direction, rain intensity, hardware reach, screen placement, and the available product dimensions should be considered for the actual room.
The wider, shorter shape can fit openings where a tall casement or vertically sliding sash is not the preferred layout.
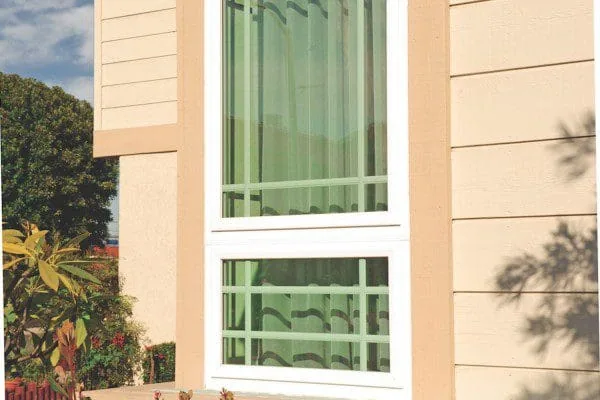
Awning units can be paired with fixed glass when a larger view and a separate ventilation opening are both desired.
The top hinge can offer some cover, but no open window should be treated as weatherproof. Exterior clearance remains necessary.
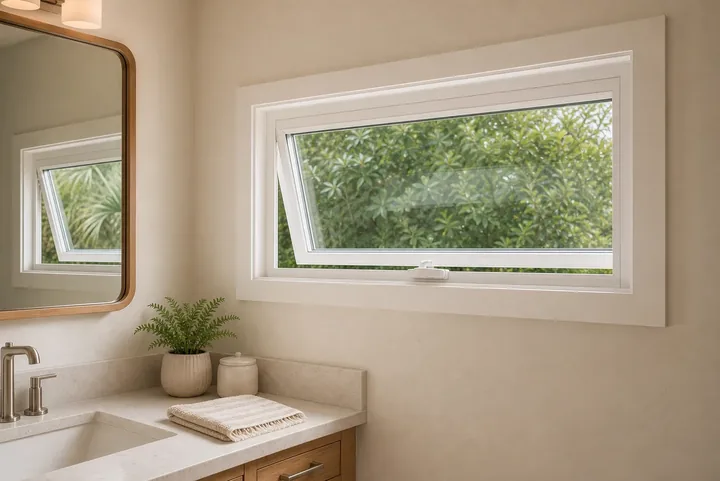
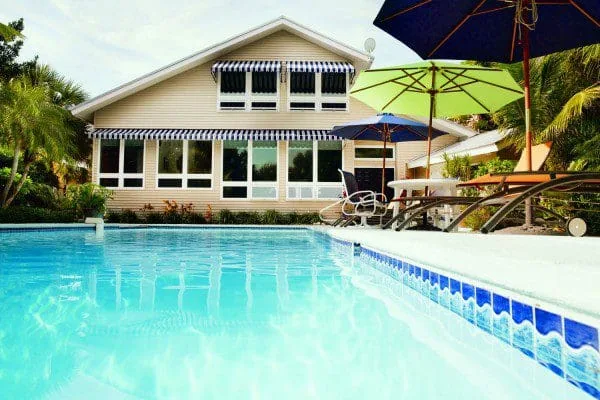
These images illustrate the style and possible configurations. Final appearance, operation, sizes, finishes, grids, and glass depend on the selected product and measured opening.
Product choices are narrowed after the opening and project priorities are understood. Availability is confirmed for the selected manufacturer, series, size, and configuration.
Confirm that the operator and lock can be reached comfortably from the finished room.
The exterior swing must work around walls, paths, plants, rooflines, and neighboring openings.
Published ratings and glass options are compared for the measured size and project requirements.
Screen location, frame finish, and grid availability depend on the selected product.
The process stays centered on the measured opening, selected product, permit requirements, and professional installation.
Call, text, or request an estimate and identify the windows you are considering.
The opening, visible conditions, room use, operation, and appearance priorities are reviewed at the home.
Colonial explains applicable configurations, options, published ratings, and the project estimate.
The selected windows are ordered. When a permit is required, Colonial prepares and submits the permit paperwork, then coordinates installation and project closeout.
Product availability, permit review, opening conditions, and project size can affect the schedule. Colonial explains the expected sequence for the actual project.
The best style depends on the measured opening, room use, ventilation, clearance, appearance, and available product specifications.
Tall openings, broad ventilation, and rooms where a clear glass area is preferred.
Explore casement installation FixedViews, daylight, focal openings, and combinations with operable windows.
Explore picture installation Slides sidewaysWide openings, counters, living spaces, and locations without exterior swing clearance.
Explore slider installationIt is hinged at the top and opens outward from the bottom, usually with a crank.
The top-hinged design may provide some cover in certain conditions, but wind and rain direction vary. An open window should not be treated as weatherproof.
They are often considered for wider, shorter openings, higher wall positions, and combinations with fixed windows. Actual fit depends on the measured opening and available product sizes.
No. Colonial provides complete replacement window installation projects, not crank repairs, other window repairs, or product-only sales.
Call, text, or request an estimate to discuss the opening, priorities, and address for your Central Florida project.